
Mastering the Commercial Kitchen Layout for High-Volume Corporate Campuses

Campus dining compresses a whole day of service into one sharp peak. See how the floor plan decides whether that lunch rush flows or jams at noon.
Very Small Restaurant Kitchen Design: Making Every Square Foot Work

A tiny kitchen punishes every wasted inch. See how the right plan makes a small footprint run faster than a big one instead of jamming at the first rush.
Foodservice Design for Senior Living: What Changes When Residents Are the Priority
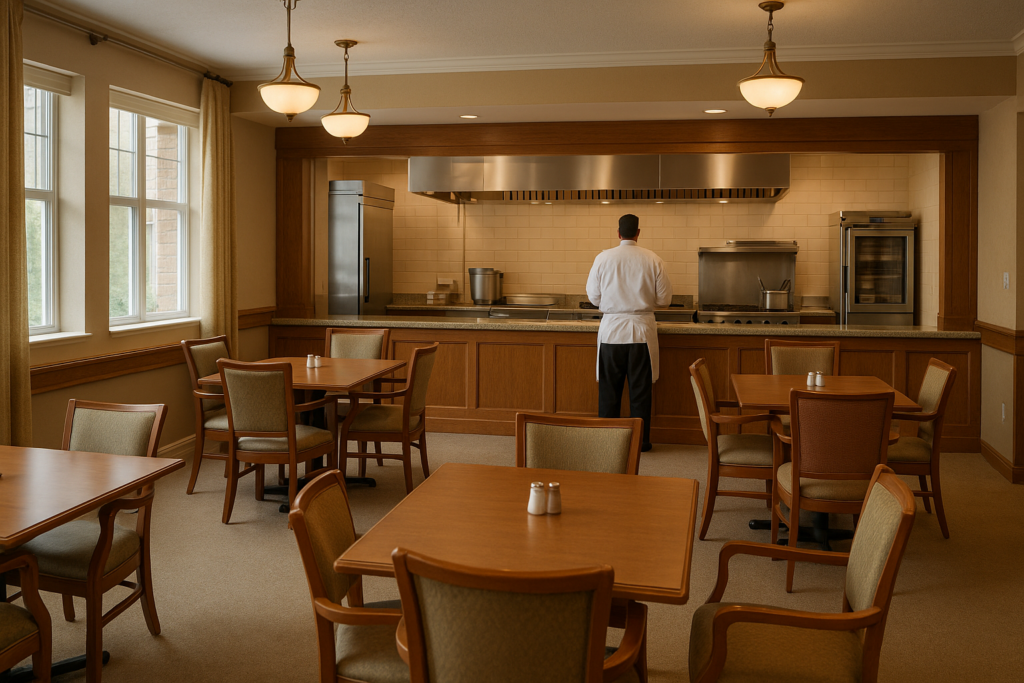
Senior living dining isn’t built around customers. It’s built around residents who eat there every day for years. That single difference reshapes the whole brief. Senior living foodservice design has to balance therapeutic diets, accessibility, and a residential feel against the same commercial code any kitchen has to meet. In This Article The Diets Are […]
Getting Ultra-Processed Food Out of School Meals: What Scratch Cooking Means for K-12 Kitchen Design

Districts are being pushed to cook more from scratch and serve fewer ultra-processed products. That’s a menu decision with a building consequence. Scratch cooking at school volume needs prep space, equipment, and storage that most K-12 kitchen design from the heat-and-serve era simply doesn’t include. In This Article Scratch Cooking Is a Prep Problem First […]
Data, Innovation, and the Modern Campus Kitchen

Campus dining is being asked to do more than it was built to do. The data tells the story: more meal periods, more dietary tracks, more transparency. Most of that pressure lands on a kitchen that was planned for a different era, which makes foodservice design the quiet variable in almost every campus dining decision. […]
2026 Commercial Kitchen Design Trends

What the 2026 NRA Show signals about automation and smart equipment in commercial kitchen design. Practical implications for architects and project teams.
Foodservice Equipment Longevity Starts with Infrastructure

Why foodservice equipment fails early, and how the right infrastructure decisions during design protect performance and reduce lifecycle cost.
Navigating Small Commercial Kitchen Design in Historic Buildings

How to design a small commercial kitchen inside a historic building. Practical guidance on constraints, code, ventilation, and workflow trade-offs.
Best Practices for Commercial Kitchen Installation and Coordination
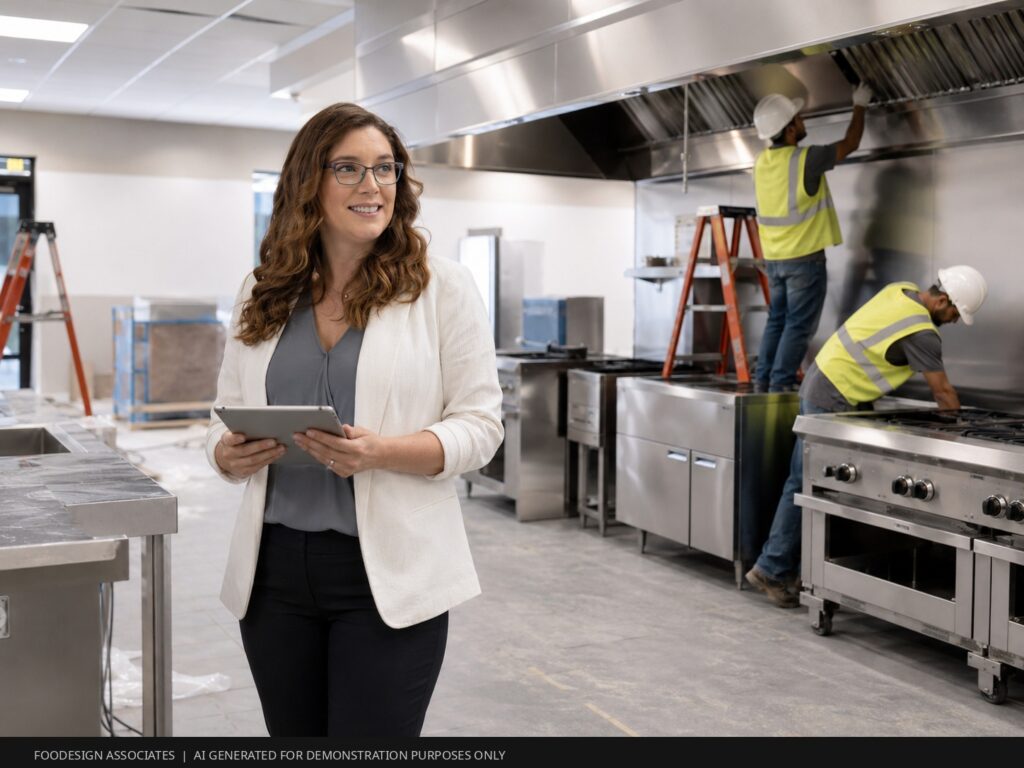
How to coordinate commercial kitchen installation and avoid the most common field problems. A preconstruction guide for architects and project teams.
Restaurant Kitchen Layout: What Architects Need to Know

What architects need to know about restaurant kitchen layout: code, MEP coordination, and how early decisions protect the project schedule and budget.