
Coordination Between Foodservice and MEP: Where Projects Succeed or Fail

Most commercial kitchen failures aren’t design failures. See where foodservice and MEP align or collide, and why the gaps show up at rough-in.
Foodservice Design for Senior Living: What Changes When Residents Are the Priority
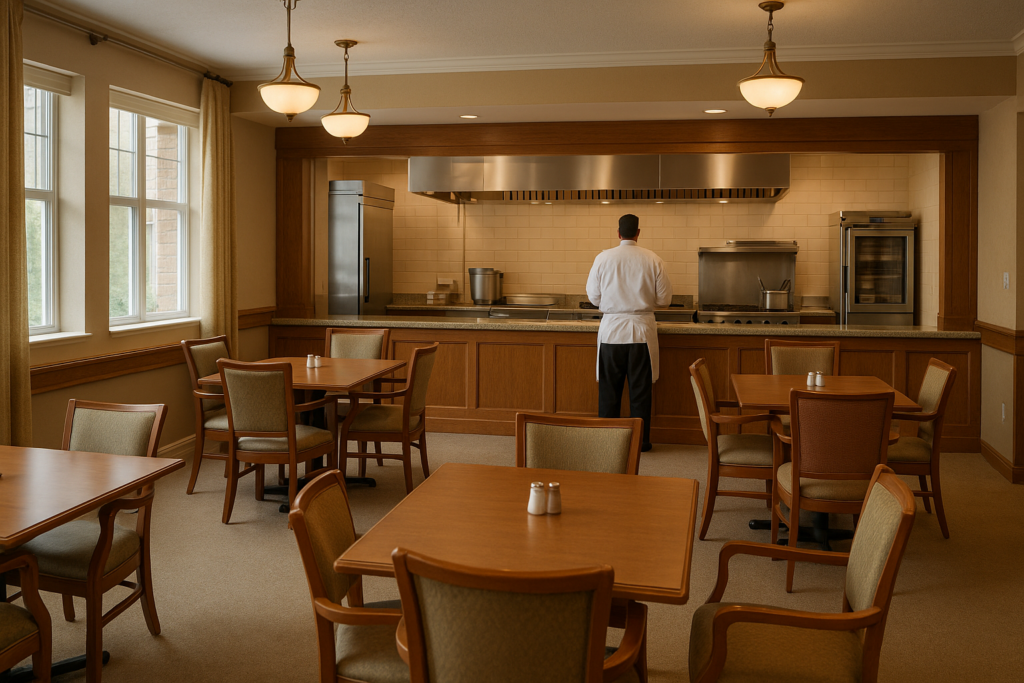
Senior living dining isn’t built around customers. It’s built around residents who eat there every day for years. That single difference reshapes the whole brief. Senior living foodservice design has to balance therapeutic diets, accessibility, and a residential feel against the same commercial code any kitchen has to meet. In This Article The Diets Are […]
What ANC 2026 in Charlotte Is Really Telling Us About K-12 Kitchen Design

I have been watching the ANC program build out for a few weeks now. This year it lands in Charlotte, which means I will actually be in the room. That changes how I read it. What the sessions are describing, across labor, dietary complexity, and menu adaptability, is a facility problem. The foodservice design conversation […]
The Hidden Risk: When Kitchen Design Ignores Allergens
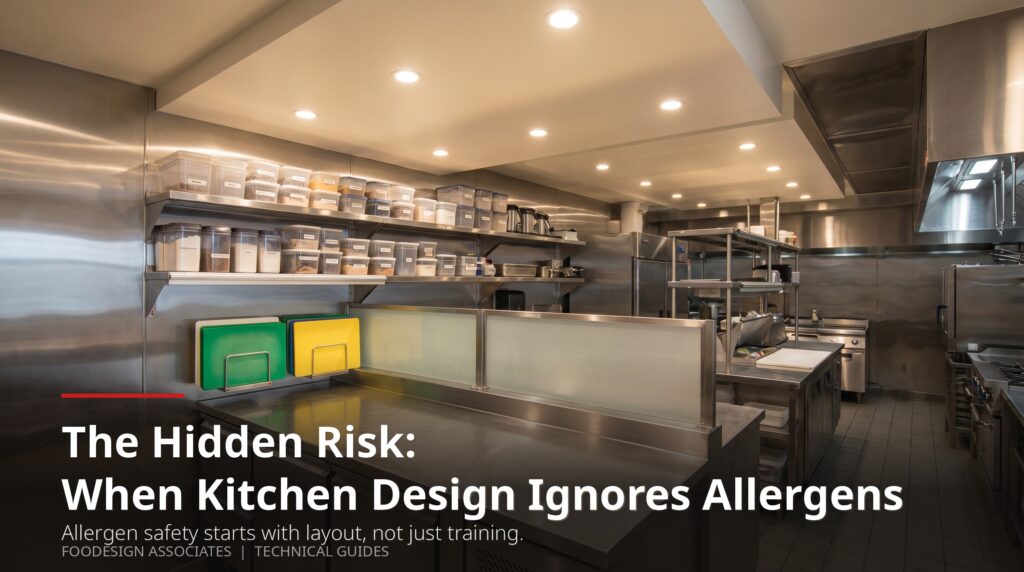
Allergen safety in commercial kitchens starts with layout, not just training. Learn how zoning, storage, circulation, and equipment placement affect allergen control in institutional and commercial foodservice facilities.
What the FCSI Biennial Conference Is Really Telling Us About the Future of Foodservice Consulting
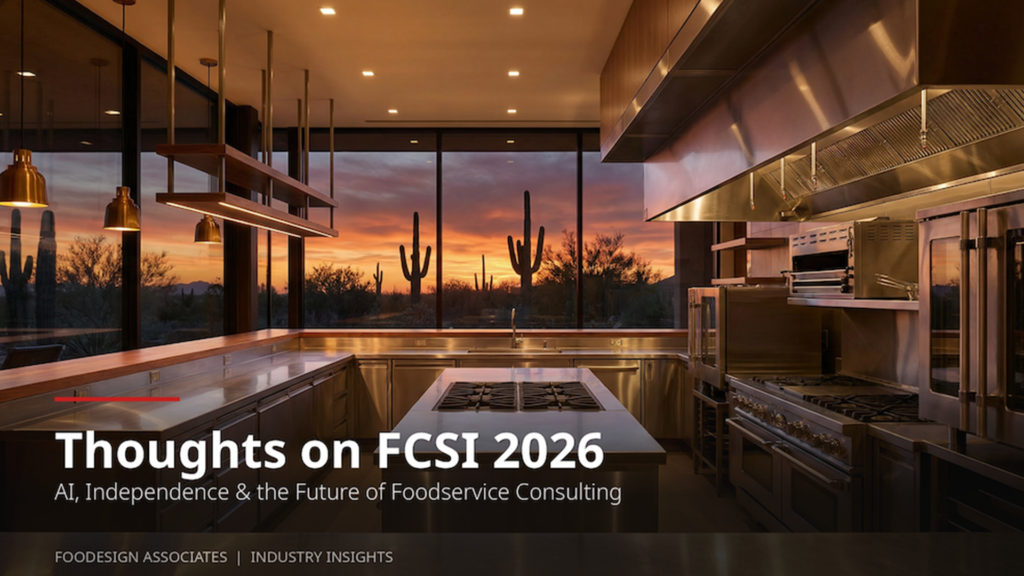
The FCSI Biennial Conference, held April 23–26 in Phoenix, brings together independent foodservice consultants from across the Americas. This year’s program features AI expert Dan Chuparkoff alongside James Beard Award-winning restaurateur Kevin Boehm, a pairing that signals where the profession is heading: smarter operational tools, and an intensifying premium on independent judgment. For architects, that […]
Six Things That Changed in 2026 That Make Early Kitchen Coordination Non-Negotiable
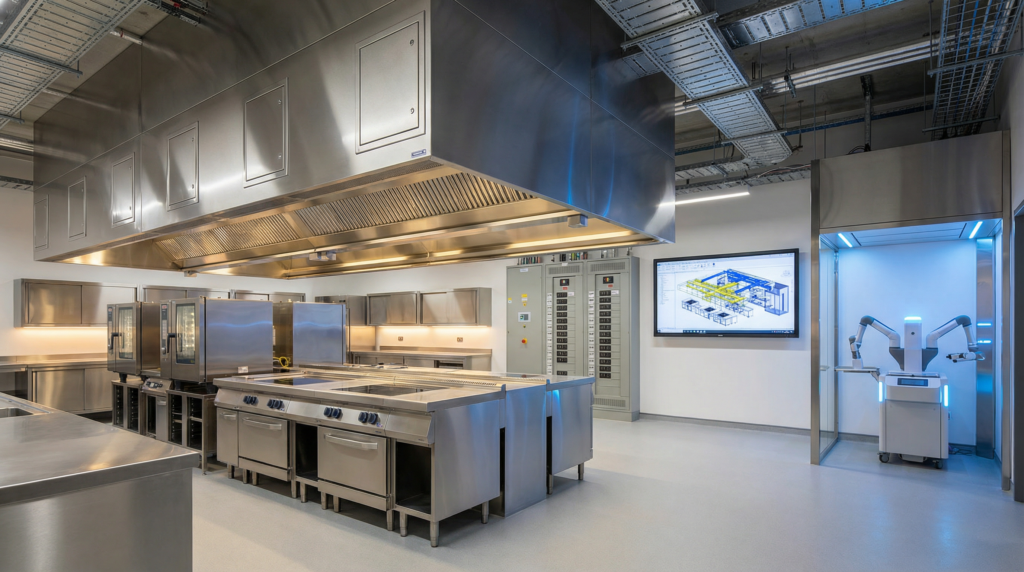
2026 Executive Summary: In 2026, the transition to all-electric commercial kitchens and the arrival of robotic infrastructure (LOD 350) have moved kitchen coordination from a late-phase task to a Schematic Design requirement. Mandatory codes like California’s Title 24 and NFPA 96 (2025) now dictate electrical loads and fire suppression specs that can no longer be […]
What Is a Foodservice Consultant? A Guide for Architects and Operators
