
Foodservice Design for Senior Living: What Changes When Residents Are the Priority
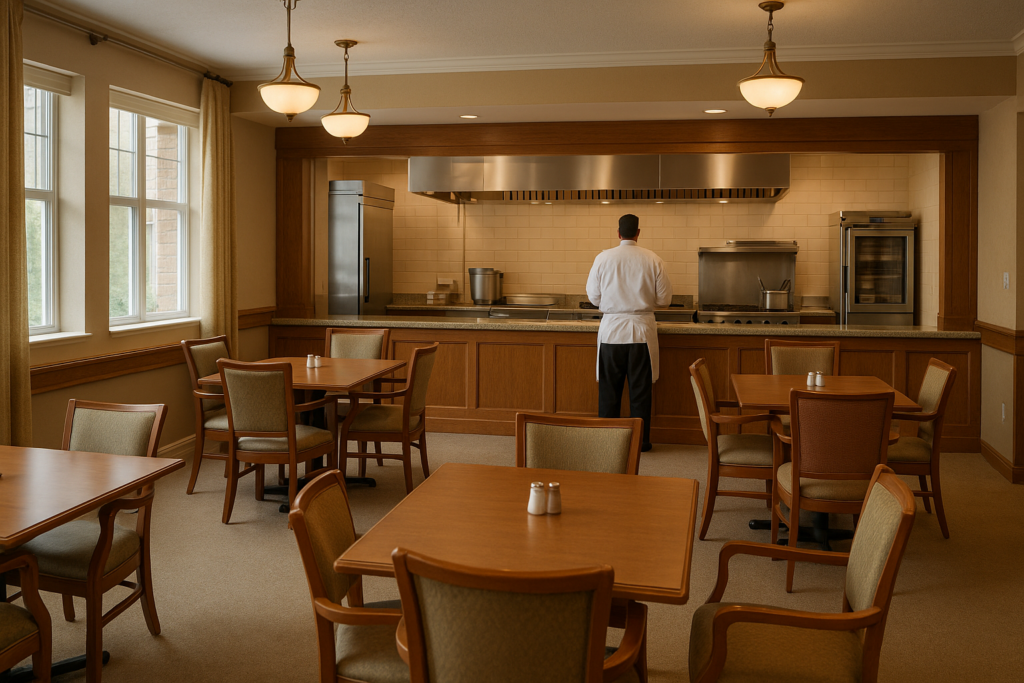
Senior living dining isn’t built around customers. It’s built around residents who eat there every day for years. That single difference reshapes the whole brief. Senior living foodservice design has to balance therapeutic diets, accessibility, and a residential feel against the same commercial code any kitchen has to meet.
In This Article
- The Diets Are Personal and Constant
- Smaller Batches, More Service Points
- Accessibility Runs Both Ways
- A Commercial Kitchen That Doesn’t Feel Like One
- Why Senior Living Foodservice Design Rewards Early Planning
Most foodservice settings serve people once or now and then. Senior living serves the same people three times a day, indefinitely. That changes the goal. A restaurant wants a great visit. A senior living community wants a place residents are glad to return to every day for years. The kitchen and dining design carry that difference.
The Diets Are Personal and Constant
Senior living runs therapeutic and texture-modified diets at scale, every day, for named residents.
Low-sodium, diabetic, renal, pureed, mechanical soft, and more — these aren’t occasional special orders. They’re the standing menu for specific people whose needs change over time. That puts real demand on prep and production space. The kitchen needs room to produce multiple diet versions without crossing them, and the flexibility to adjust as a community’s resident mix shifts.
In our 4,500+ projects, the diet complexity in senior living rivals what we see in healthcare. The Academy of Nutrition and Dietetics provides clinical guidance on therapeutic diet standards that directly inform how production kitchens in this sector must be organized.
Smaller Batches, More Service Points
Senior living rarely cooks one big push and serves a crowd at once.
Communities run multiple dining venues — a main dining room, a bistro, memory care, assisted living, sometimes room service. Each is a smaller, more frequent production rhythm than a single high-volume line. The design has to support that: finishing kitchens near the venues, production that can portion small and serve often, equipment sized for batch cooking, not just bulk.
A layout built for one big service will fight a community that runs five smaller ones.
Accessibility Runs Both Ways
Accessibility in senior living isn’t only about residents in the dining room. It’s also about an aging and varied workforce in the kitchen.
Reach, clearances, floor surfaces, and station heights all matter for the people cooking, not just the people eating. A kitchen that’s hard on the body is a kitchen that’s hard to staff. The dining side carries its own requirements: clear paths, comfortable seating clearances, and a room residents can navigate with confidence. For the regulatory baseline, see the ADA 2010 Design Standards.
A Commercial Kitchen That Doesn’t Feel Like One
Residents don’t want to feel like they’re eating in an institution. Operators still have to meet full commercial code.
That tension is the design problem. Open kitchens, display cooking, and residential finishes on the front of house — paired with a fully compliant production kitchen behind it. The good version makes the dining feel like home and keeps the back of house running like the commercial operation it is.
See our related guide on commercial kitchen layout for workflow efficiency for how layout decisions affect long-term operational performance.
Why Senior Living Foodservice Design Rewards Early Planning
Communities operate continuously. There’s no off-season to renovate around, and residents live through any disruption.
That’s the argument for planning the foodservice design with the operation in mind from the start. The kitchen has to serve a specific, changing population for the long run. Getting it right early is what keeps it livable — and what keeps the dining program strong for the residents who depend on it every day.
If you’re planning a senior living community and the dining program has to feel like home while meeting every code, let’s talk.
Contact us to discuss your next project.
Foodesign Associates is a Women-Owned Small Business (WOSB) and Economically Disadvantaged Women-Owned Small Business (EDWOSB), based in Charlotte, NC, serving senior living, healthcare, K-12, and 13 additional sectors across the Southeast and nationwide.